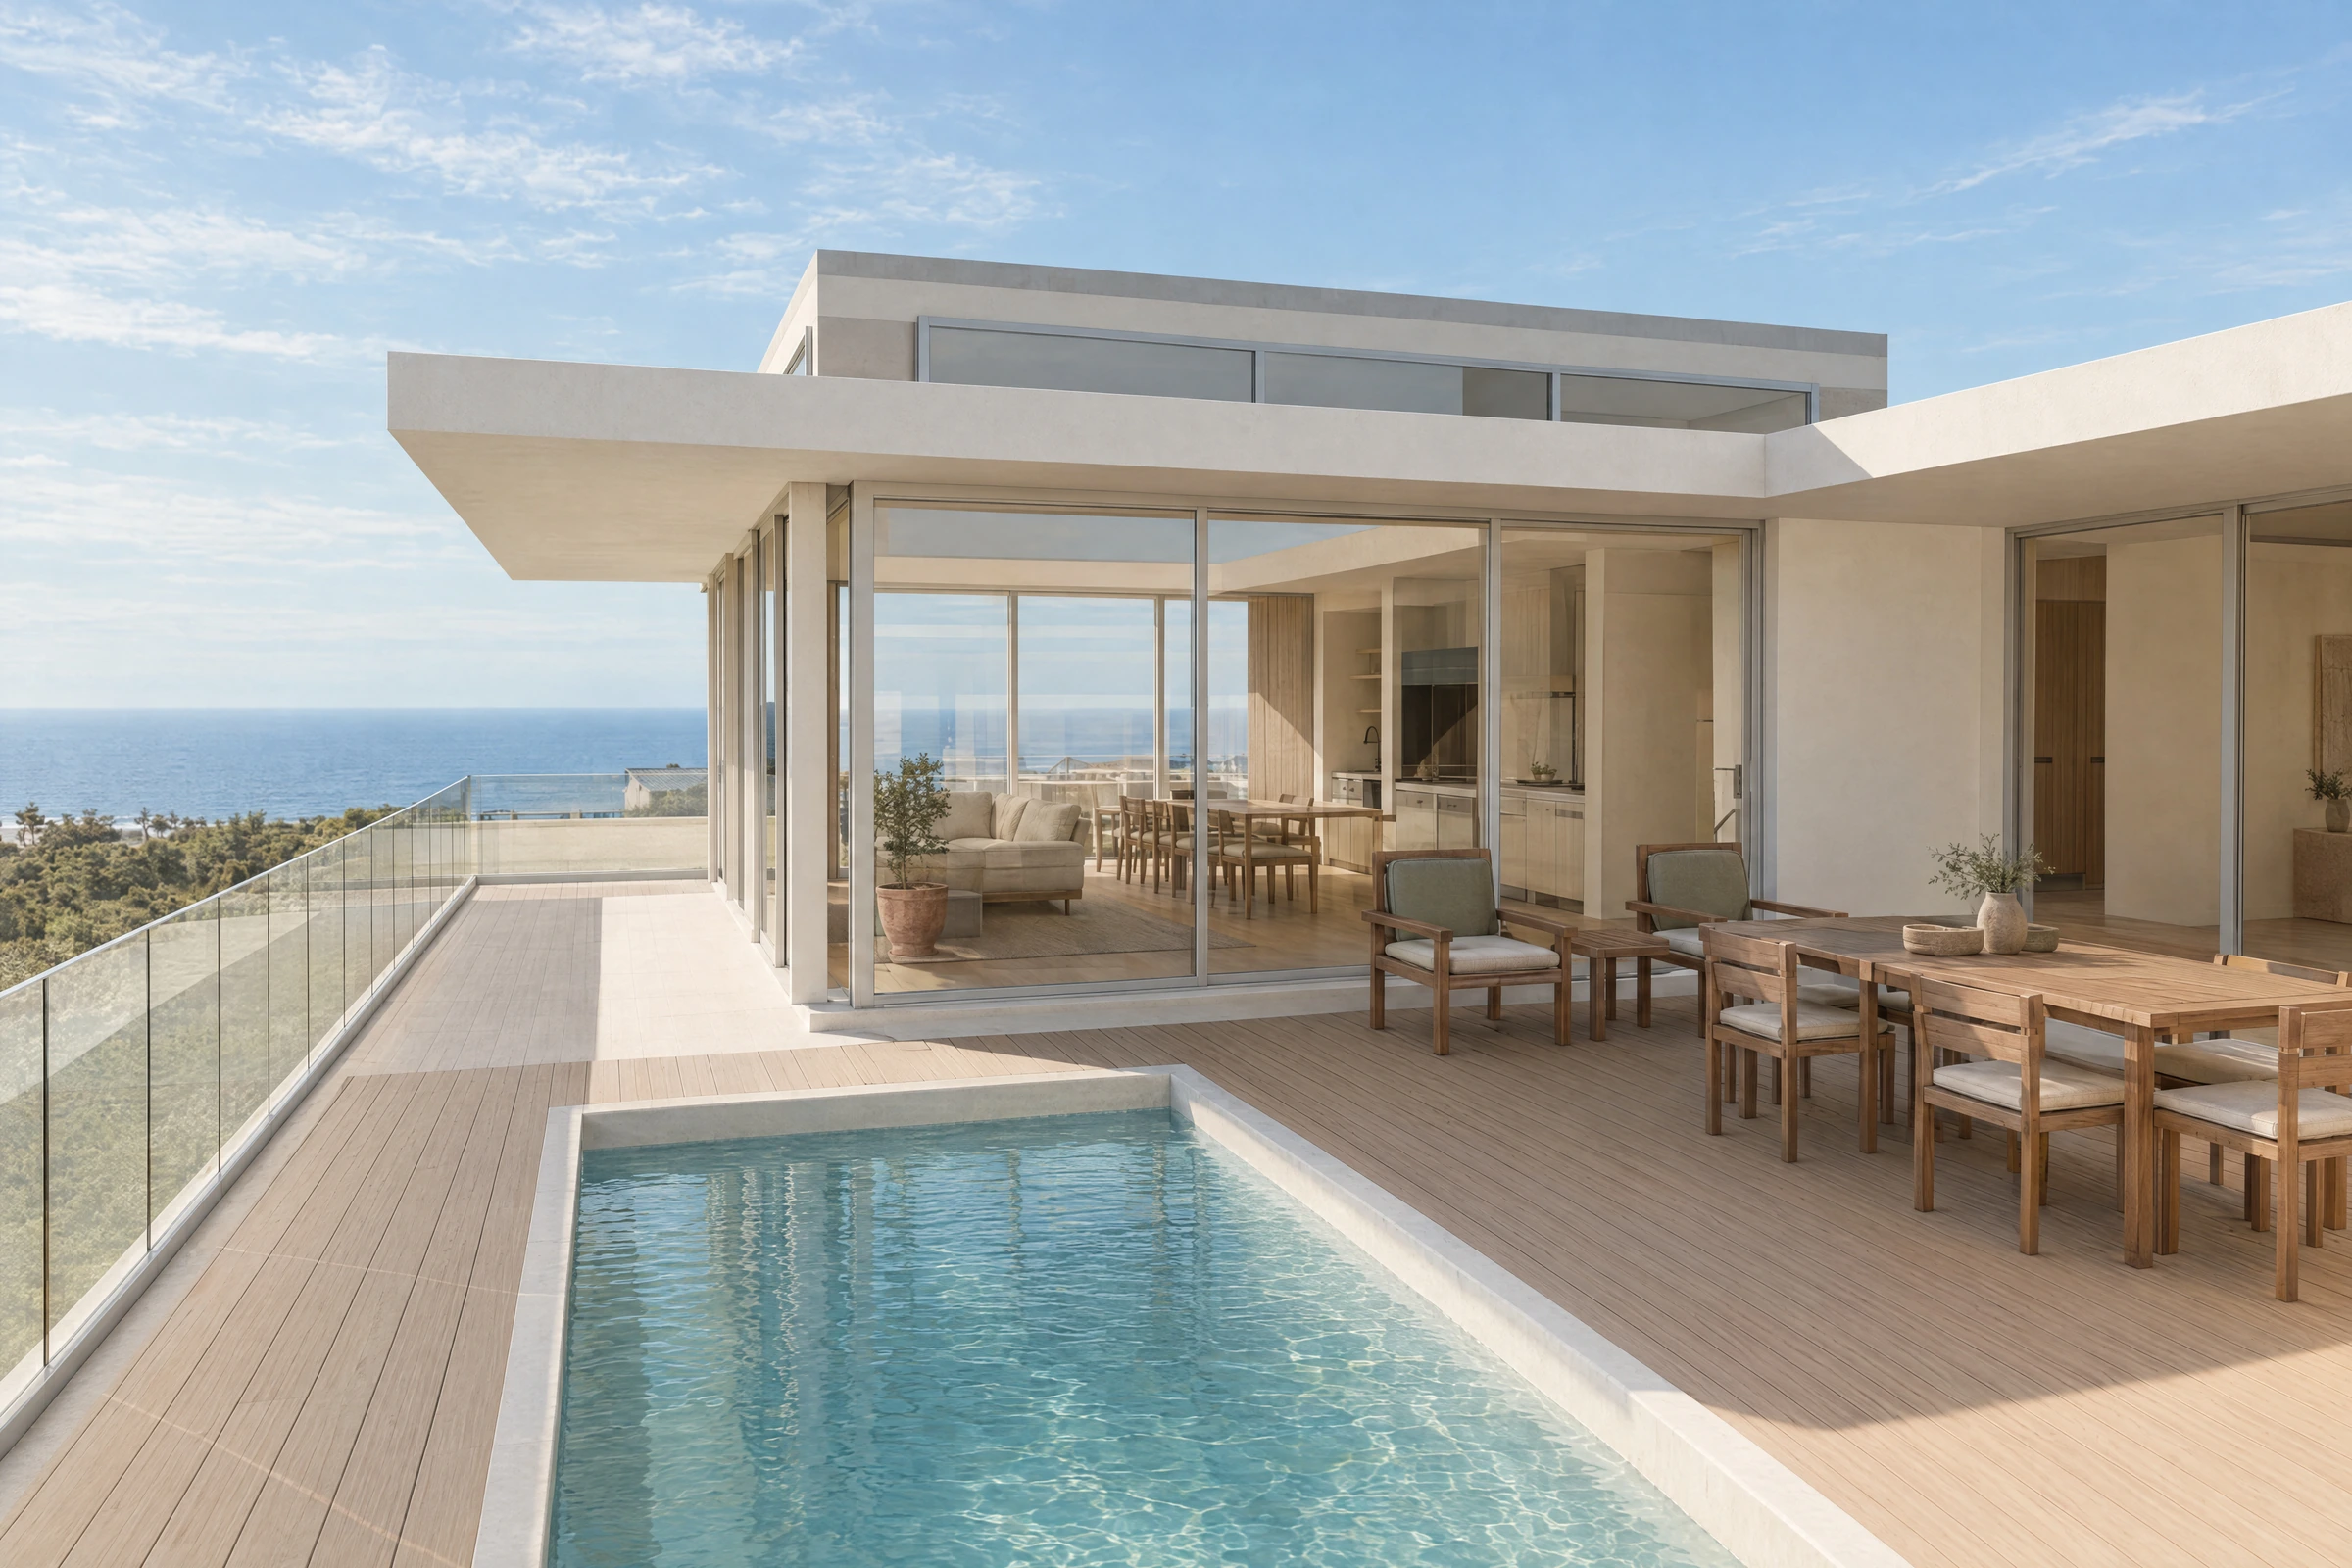
The proposed pool terrace at Breakwater 44, opening onto the ocean outlook

FOR SALE · DIRECT FROM THE DEVELOPERS

Room to breathe.
Life by the sea.

Your own coastal retreat in George, on the Garden Route. Five bedrooms, uninterrupted ocean views and a sheltered pool terrace, with the space to live at your own pace.

R31 million VAT included · No transfer duty payable

GEORGE · GARDEN ROUTE
Artist’s impression
5 bedrooms

Space for family & friends

7 bathrooms

Comfort throughout

3,121 m²

Coastal stand

≈730 m²

Incl. garage, patios & yard

50,000-litre underground water storageSolar systemOff-grid ready

A DIFFERENT PACE OF LIFE

A home for the way
you want to live.

The best reason to choose a home is the life it makes possible. Unhurried mornings. A table full of people you love. A quiet place to be on your own.

Breakwater 44 brings that life to an exceptional stand in Breakwater Bay Eco Estate. Considered architecture, careful construction and exceptional finishes create a new coastal residence designed to be enjoyed for years to come.

A place to gatherDining & coastal terrace
WARM. EARTHY. UNCLUTTERED.

Beautiful spaces.
Comfortable living.

Soft neutrals, tactile materials and clear, contemporary lines. A calm setting for a full life.

FIND YOUR FAVOURITE CORNER

Every day, well lived.

KITCHEN · DINING · LIVING

Stay part of
the conversation.

An open kitchen, dining room and lounge keep everyone connected. A separate scullery and pantry keep the practical side close, but out of the way.

Interior design visualisation

WELCOME HOME

A considered arrival.

The driveway, the garage, the front door.
Every part of coming home has its place.

Driveway & entranceArtist’s impression
01

Room for guests.

A studio / guest suite and lower-level accommodation give family and friends their own space.

02

Room to entertain.

Indoor and outdoor braai spaces, covered terraces and a pool bring people together.

03

Room for everyday life.

A three-car garage, laundry, scullery and storage make the home practical as well as beautiful.

WHY HERE? · GEORGE · GARDEN ROUTE

An ocean ahead.
Nature all around.

A protected greenbelt at the rear. Ocean views stretching to the horizon. Discover the setting that makes coming home to Breakwater 44 feel different.

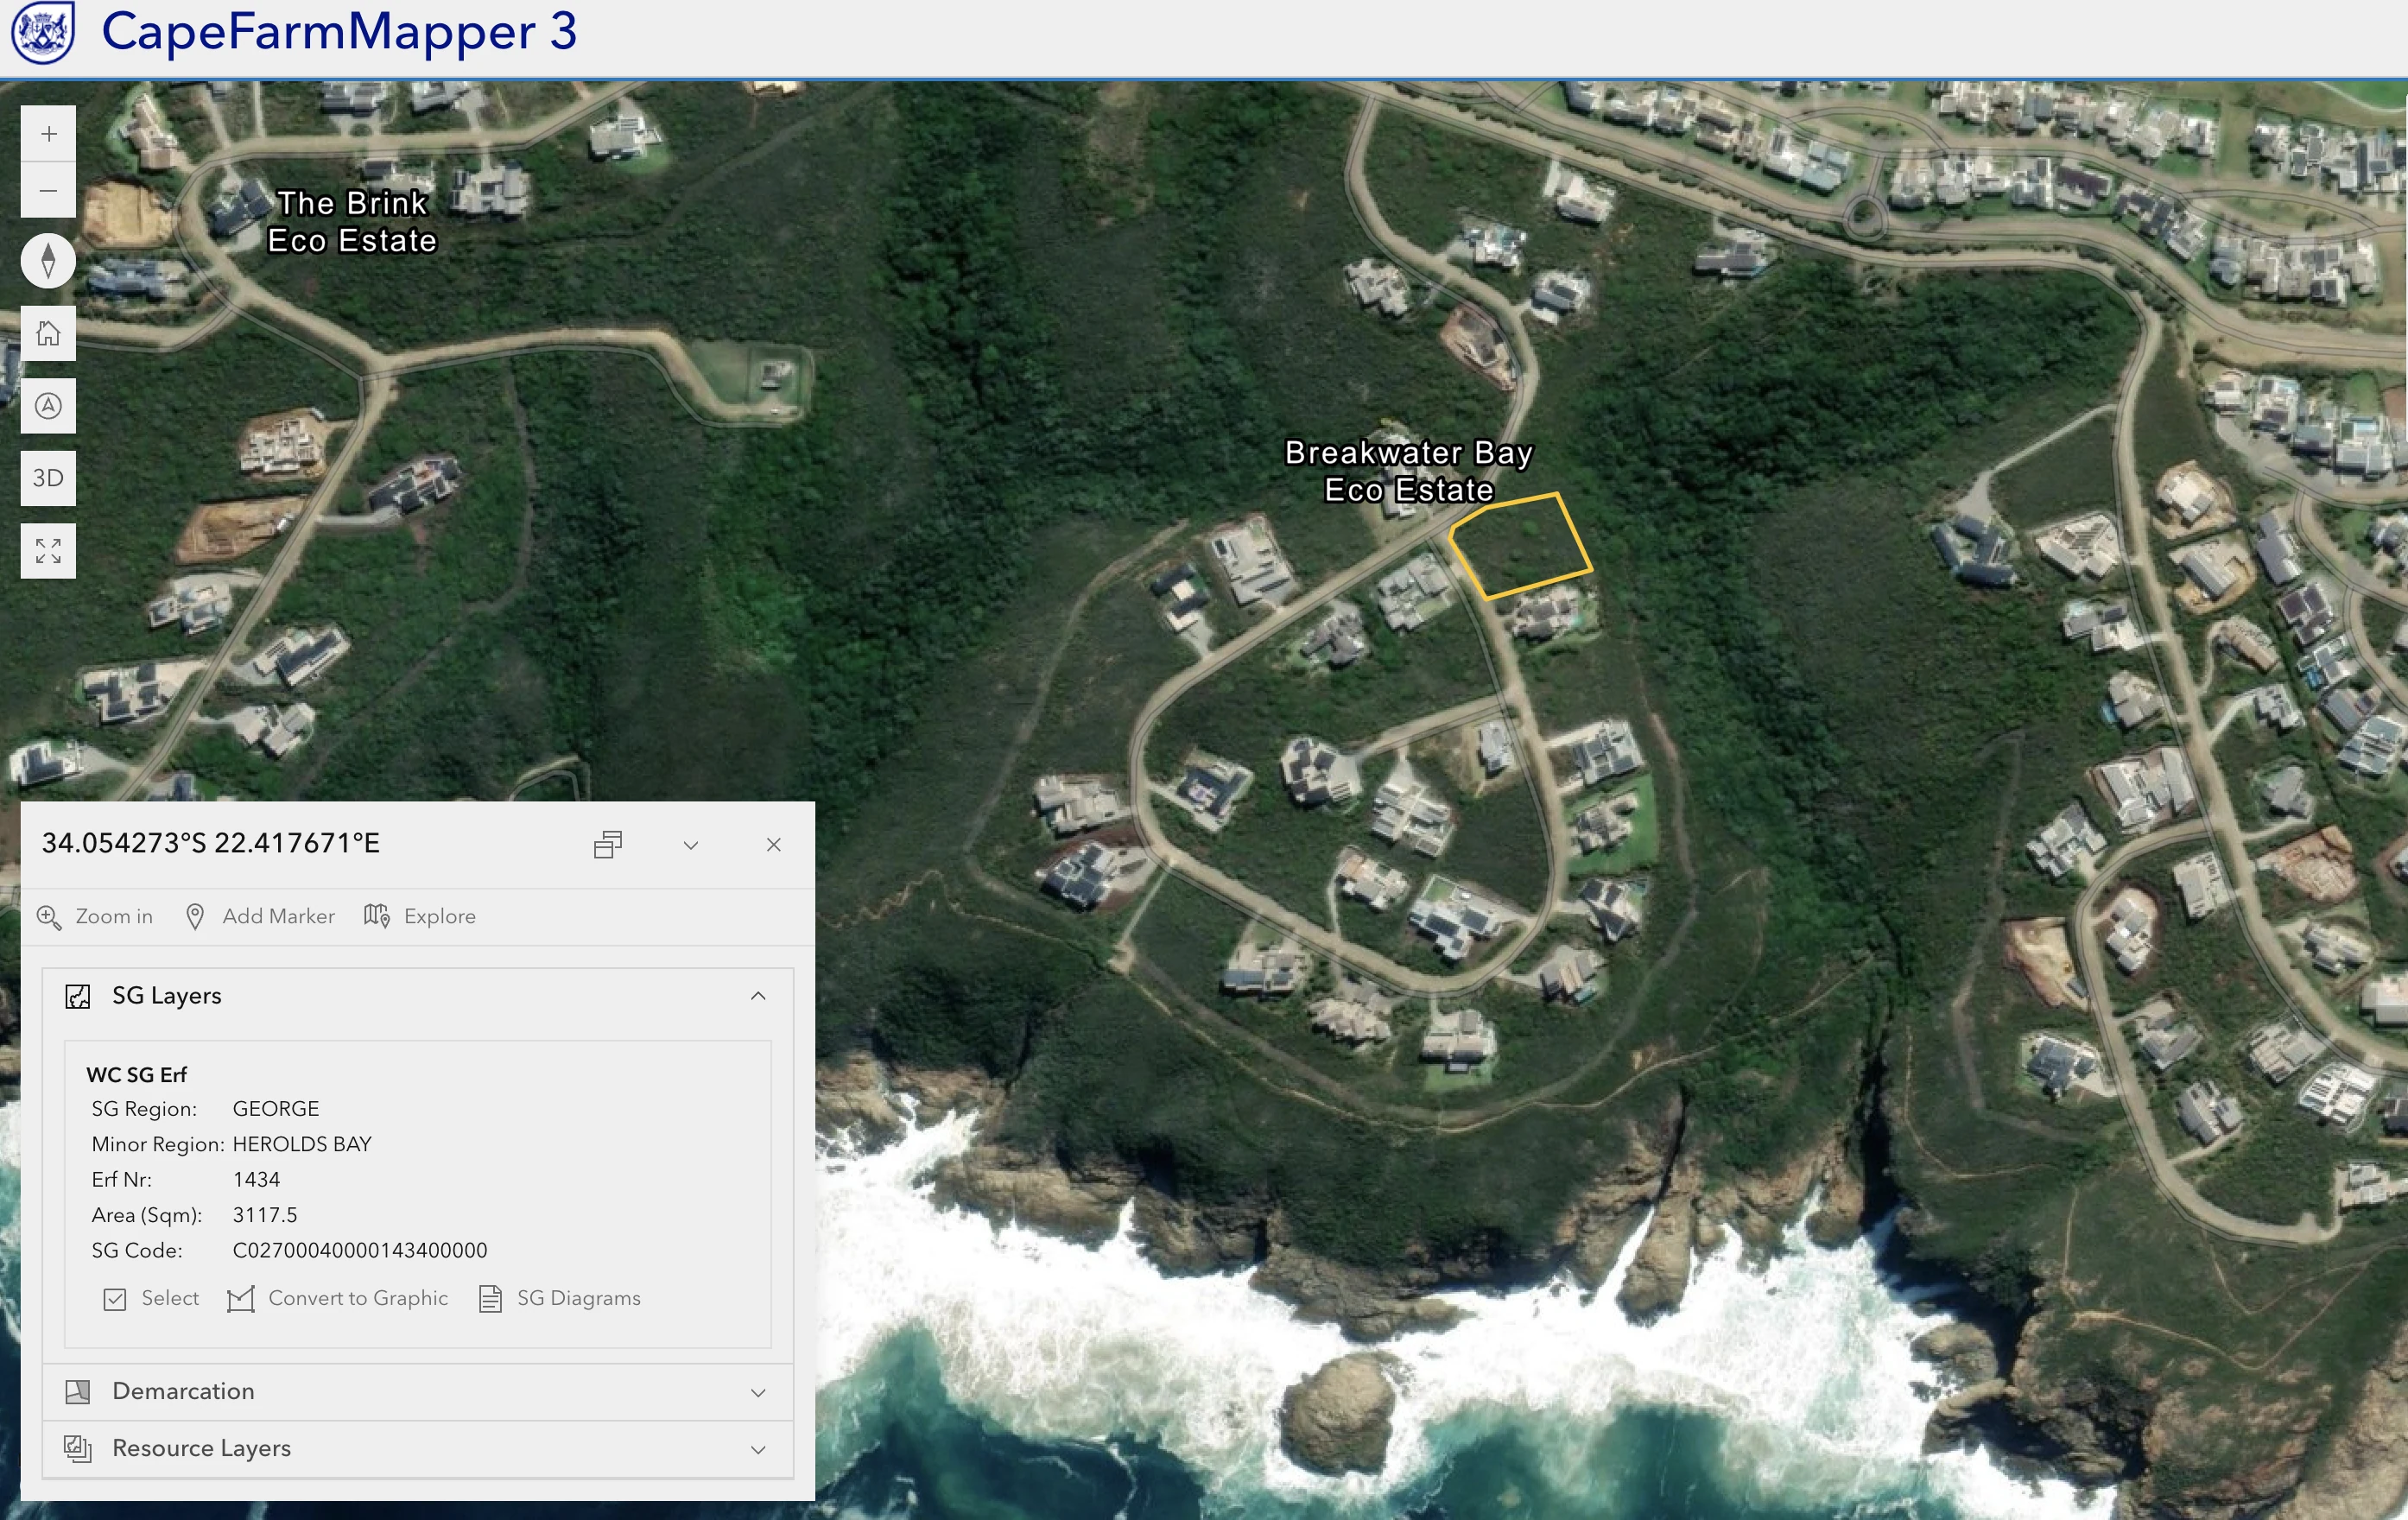
CapeFarmMapper aerial supplied by the developer, with Erf 1434 outlined in yellow among the greenbelt, estate roads and rocky coastline
BREAKWATER BAY ECO ESTATE
Imagery: Esri & providers · CapeFarmMapper 3View full aerial ↗

EXPLORE THE SETTING

01 / 04

Your place on
the Garden Route.

Set within Breakwater Bay Eco Estate in Herold’s Bay, George, this new coastal home pairs an expansive sea outlook with a natural greenbelt setting.

Select a place on the aerial, or use the tabs to take a closer look.

Breakwater 44 · Erf 1434
Breakwater Bay Eco Estate, Herold’s Bay
George · Western Cape, South Africa

Open the exact location

Aerial supplied by the developer. Yellow outline identifies the stand for location context; it is not a survey or a current construction photograph. “View full aerial” opens a live map centred on the stand.

WHY BREAKWATER 44? · BUILT WITH CARE

Exceptional above the surface.
Meticulous beneath it.

A beautiful home should give you confidence as well as pleasure. The developers’ investment extends from the foundations and drainage to the architecture, materials and finishes you see every day.

01 / CONSTRUCTION

Quality you can
look into.

A comprehensive photographic record documents the foundations, extensive waterproofing, soil drainage and critical construction work that will be hidden once the home is complete.

Ask for the construction record
02 / WATER

50,000 litres.
Below ground.

A substantial underground water-storage system is incorporated into the design, keeping essential infrastructure out of sight while supporting everyday life.

03 / ENERGY

Solar powered.
Off-grid ready.

A comprehensive solar-power installation and off-grid readiness form part of the developers’ specification. Ask the team for the system details as you explore the home.

BEAUTY, WITH SUBSTANCE

The home at a glance.

A new residence by Edgrow Contractors
and Verlinde Properties.
Architecture by Moffett & Moffett.

Asking price
R31 million
VAT
Included
Transfer duty
None payable
Bedrooms / bathrooms
Five / seven
Property
Breakwater 44 · Erf 1434
Stand
Approximately 3,121 m²
Total planned area*
Approximately 730 m²
Garage
Three cars
Water storage
50,000 litres underground
Energy
Solar · Off-grid ready
Anticipated completion
July 2027
Sale
Direct from the developers

*Total planned area includes the garage, patios and yard. Price, accommodation, systems and anticipated completion follow the developers’ October 2026 brief. Final specification and sale terms are available from Bert.

VAT included. What does that mean? +

The developers quote R31 million including VAT, with no transfer duty payable. Compared with a R31 million purchase subject to transfer duty, the duty would be approximately R3.54 million at current rates (R3,541,156). Conveyancing and other purchase costs remain separate. View the SARS rates ↗

Places to live & entertain +

Open kitchen, dining and lounge; indoor braai / TV room; outdoor braai; covered terraces; pool and deck; lower-level family lounge and breakfast nook.

Private spaces & practical details +

Main suite with dressing room and bathroom; studio / guest unit; lower-level guest accommodation; separate scullery, pantry and laundry; utility and storage spaces.

What’s included in the visualisations? +

The images show an interior and landscape design vision, including AI-assisted finishes. Furniture, accessories, planting and views are illustrative. The agreed specification and sale documents establish what is included.

EXPLORE THE LAYOUT
Main / arrival level

Living, entertaining, main suite, guest studio and garage.

Approved Rev3 drawing extract · not to scale on screen
The proposed lounge opening toward the coastal outlook

A LITTLE MORE SPACE. A DIFFERENT PACE.

Picture your days here.

Artist’s impression

TAKE THE NEXT STEP

See if it feels
like home.

A beautiful image is the beginning. Walk the site, see the setting and discuss the plans with the team behind Breakwater 44.

  1. 01
    Arrange a site viewing

    Find a time to experience the location.

  2. 02
    Explore the plans & finishes

    Understand the layout, specification and timeline.

  3. 03
    Make an informed next move

    Discuss the specification and purchase terms directly with the developers.

FOR SALE · DIRECT FROM THE DEVELOPERS

R31 million VAT included
No transfer duty

Let’s talk about your coastal home.

Opens a WhatsApp message to Bert. You review it and send when you’re ready.

Or contact Bert directly on WhatsApp or email.

Main / arrival levelDownload plan extract ↓
Approved floor-plan extract